











Address
1196 Lakeside Dr, Smithville, TN
Price
$ 799,999
Property Attributes
- MLS#3138911
- TypeSingle Family
- Listing Status Active
- CountyDEKALB
- CitySmithville
- NeighborhoodLakeview Mountain Estates
- Zip37166
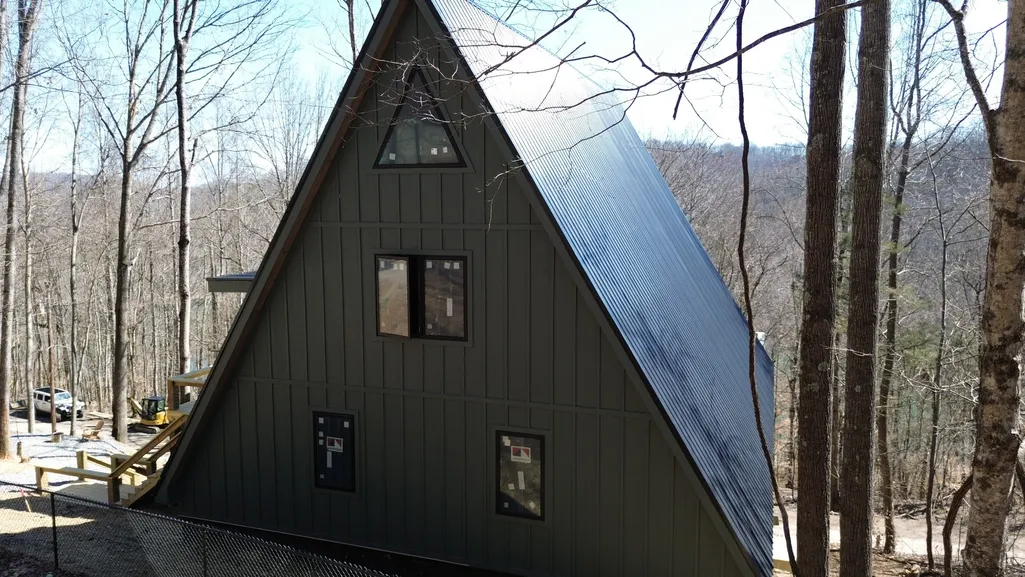
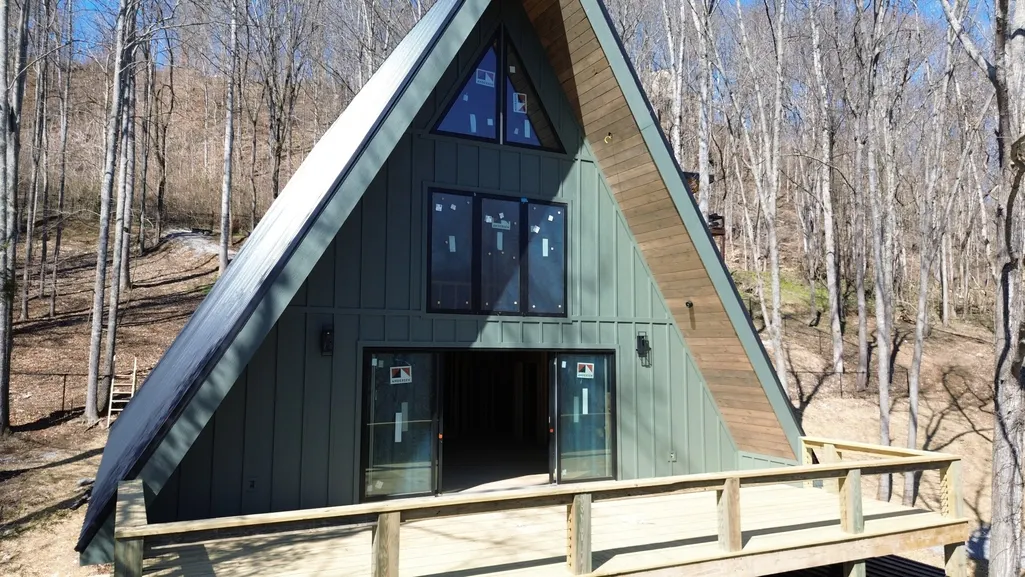
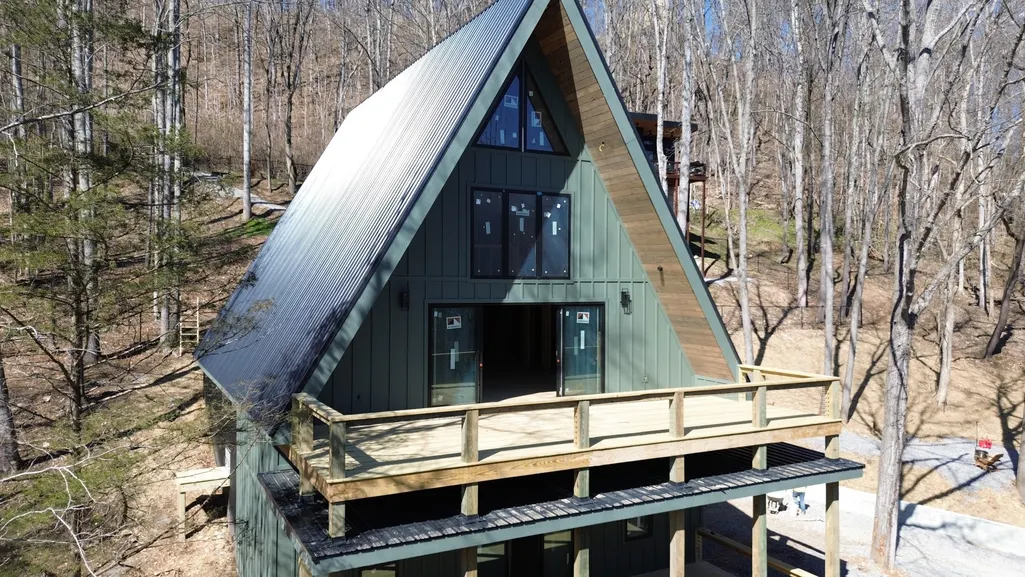
- StyleA-Frame
- Year Built2026
- Taxes$ 56
- Price$ 799,999
- Bedrooms1
- Full Bathrooms2
- Half Bathrooms0
- Sqr Footage2537
- Lot Size0.26 Acres
Data Source:
Listing courtesy of RealTracs MLS as distributed by MLS GRID
Property Description
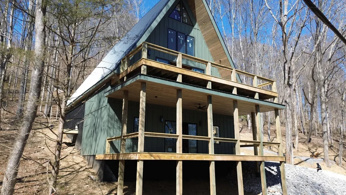
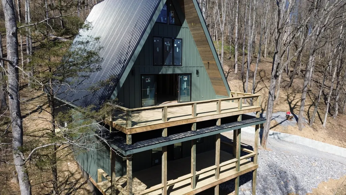
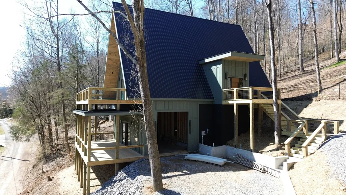
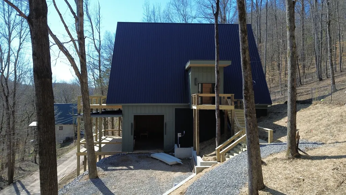
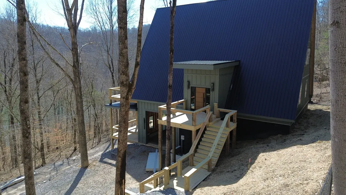
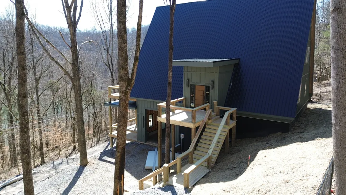
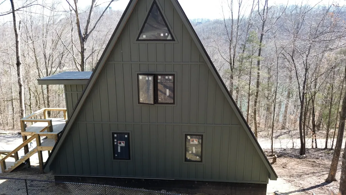
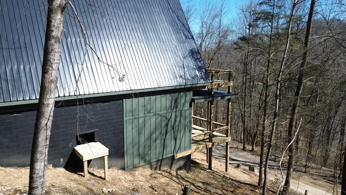
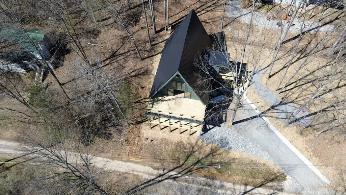
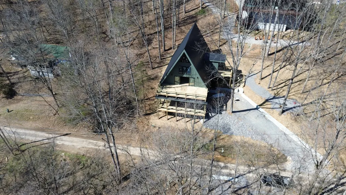
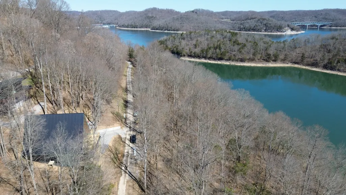
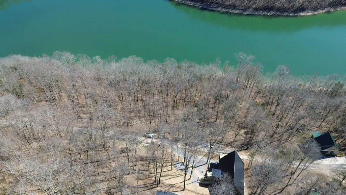
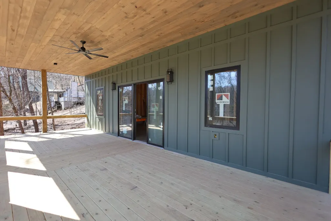
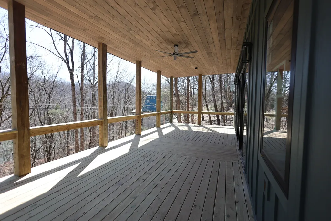
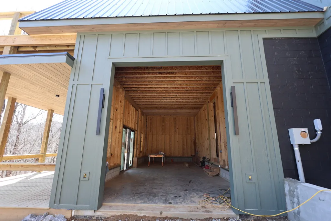
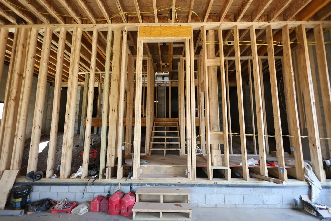
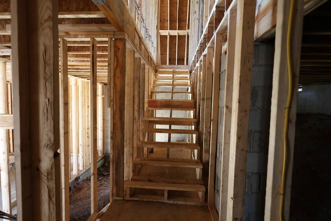
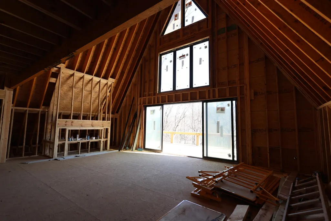
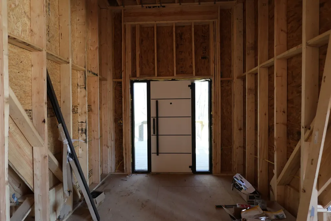
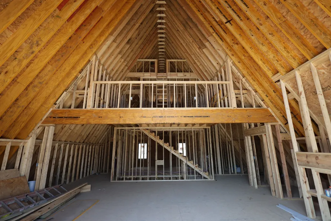
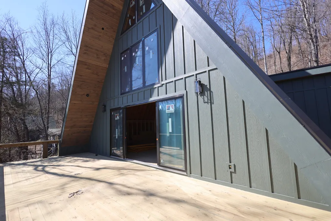
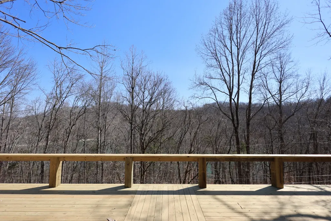
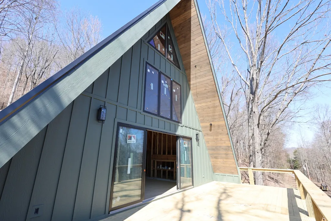
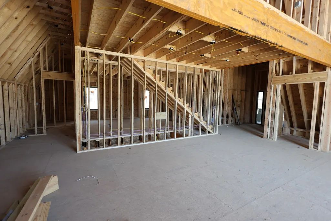
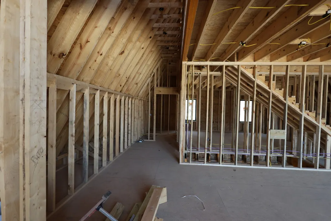
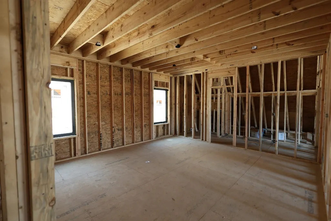
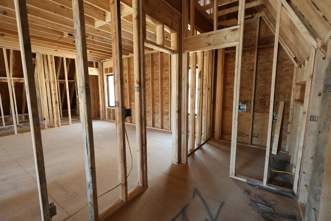
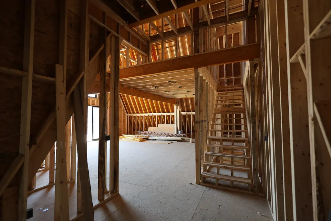
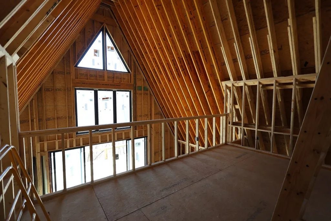
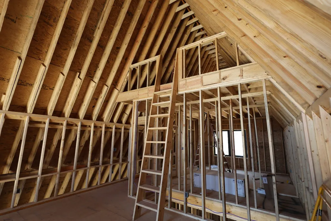
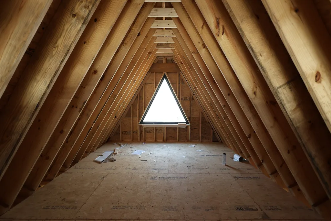
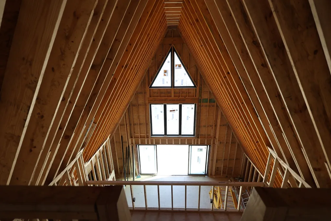
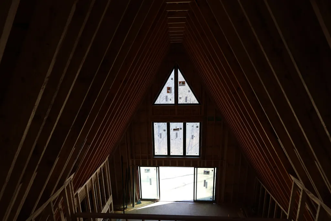
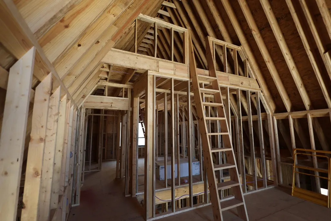
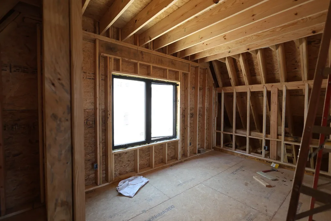
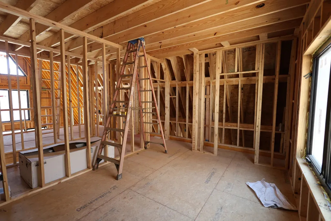
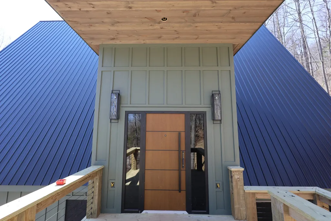
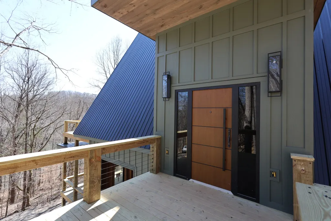
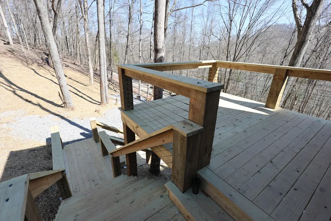
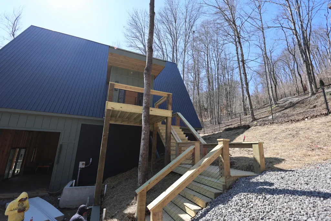
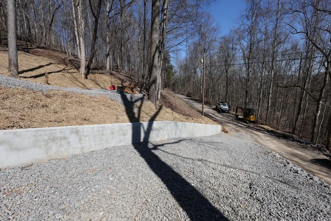
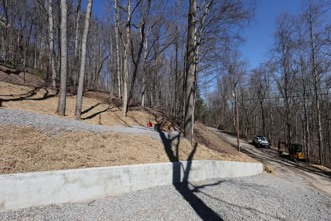
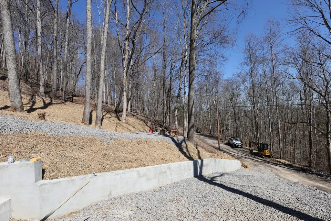
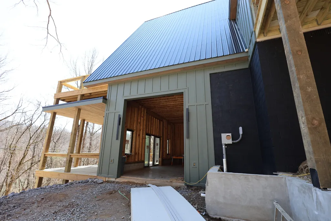
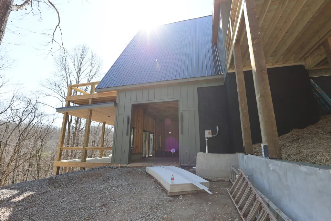
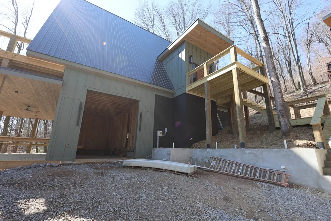
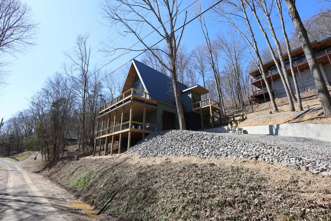
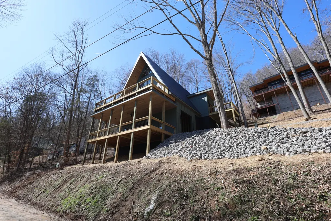
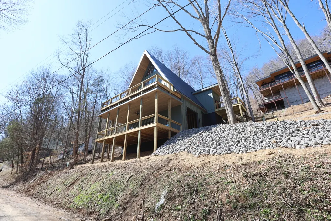
Modern A-Frame New Construction with Lake Views Discover the opportunity to create your dream home in the highly sought-after Lakeview Mountain Estates, featuring a private community boat ramp and located just minutes from Hurricane Marina with convenient lake access. This striking 3,000 sq ft A-frame is professionally designed with a modern organic aesthetic, blending earthy tones, sleek contemporary finishes, and warm, inviting elements. Currently finished to the studs, with rough-in electrical and plumbing complete, this home offers a rare chance to personalize the final selections to match your vision. The spacious primary suite includes a walk-in tile shower and a generous walk-in closet. The layout also features additional finished rooms and second full bathroom, offering versatile space for guests, a home office, or recreation. The kitchen is designed to impress with stained wood cabinetry, a built-in coffee/wine bar, and ample space for entertaining. Architectural features include soaring ceilings, massive picture windows, and sliding doors that frame stunning lake views while filling the home with natural light. Upstairs, there is an additional room and a unique mezzanine offering flexible living space—ideal for a lounge, game or pool table area, or cozy reading nook. A third-floor loft provides even more adaptable space. Outdoor living is equally impressive with two large covered decks perfect for year-round enjoyment. The oversized garage includes a 12-foot door, ideal for storing a boat or lake toys. This is a rare opportunity to own a one-of-a-kind modern A-frame in Lakeview Mountain Estates, ready for your personal finishing touches—perfect as a full-time residence, vacation retreat, or future investment.
| Elementary School | Middle School | High School |
|---|---|---|
| Northside Elementary | Dekalb Middle School | De Kalb County High School |
| Price History | |
|---|---|
| 3/4/2026 | Listed $849,999 |
| 4/18/2026 | 6$799,999 |
General Features
| Living Area | 2537 |
|---|---|
| Sewer | Septic Tank |
| Heating | Central |
| Cooling | Central Air |
| Utilities | Water Available |
| Possession | Close Of Escrow |
| Roof | Metal |
| Appliances | None |
| Garage Spaces | 1 |
| Patio/Porch Features | Deck,Covered,Porch |
| Architectural Style | A-Frame |
| Construction Materials | Fiber Cement |
| Pets Allowed | Yes |
| Year Built | 2026 |
| View | Lake |
| Stories Count | 4 |
| Topography | Cleared,Views |
| Levels | Three Or More |
| Property Subtype | Single Family Residence |
| County | Dekalb County,TN |
| New Construction | Yes |
| Property Type | Residential |
| Association Amenities | Boat Dock |
| Attached Garage | Yes |
| Subdivision Name | Lakeview Mountain Estates |
| Garage Y/N | Yes |
| Full Baths | 2 |
| Status | Active |
| Directions | Turn off of Cookeville Hwy onto Lakeview dr. For about 1 mile follow Lakeview Dr.,Lakeview becomes Lakeside Dr.,follow for half a mile,the property is on the left. |
| High School | De Kalb County High School |
| City | Smithville |
| Senior Community Y/N | No |
| Lot Size Units | Acres |
| Elementary School | Northside Elementary |
| Property Attached Y/N | No |
| Year Built Details | New |
| Tax Annual Amount | 56 |
| Middle/Junior High School | DeKalb Middle School |
| Building Area Units | Square Feet |
| Living Area Units | Square Feet |
| Standard Status | Active |
Interior Features
| Interior Amenities | Entrance Foyer,High Ceilings |
|---|---|
| Basement | None |
| Flooring | Other |
| Total Fireplaces | 1 |
| Air Conditioning Y/N | Yes |
| Heating Y/N | Yes |
| Fireplace Y/N | Yes |
| Above Grade Finished Area | 2537 |
| Laundry Features | Electric Dryer Hookup,Washer Hookup |
| Total Bedrooms | 1 |
| Main Level Bedrooms | 1 |
| Below Grade Finished Area Unit Type | Square Feet |
| LivingAreaSource | Builder |
| Below Grade Finished Area Source | Builder |
| Above Grade Finished Area Source | Builder |
| Above Grade Finished Area Unit Type | Square Feet |
| Total Baths | 2 |
Exterior Features
| Exterior Amenities | Smart Lock(s) |
|---|---|
| Parking Features | Attached |
| Lot Features | Cleared,Views |
| Water Source | Private |
| Total Parking | 1 |
| Lot Size Area | 0.26 |
| Building Area Total | 2537 |
| Lot Size Acres | 0.26 |
| Lot Size Source | Assessor |
| Waterfront Y/N | No |
| Covered Spaces | 1 |
Amenities
- Foreclosure
- Views
- Short Sale
- New Construction
- Adult 55+
- Lease To Own
- No HOA Fees
- Furnished
- Primary On Main
- Air Conditioning
- Seller Finance
- Green
- Fixer Upper
- Horse
- Golf
- Fireplace
- Deck
- Garage
- Basement
- Pool
Property vs Single Family Average in 37166
Price
Taxes
Year Built
Visits
 The data relating to real estate for sale on this web site comes in part from the Internet Data Exchange Program of RealTracs Solutions as distributed by MLS Grid. Real estate listings held by brokerage firms other than The Ashton Real Estate Group are marked with the Internet Data Exchange Program logo or thumbnail logo and detailed information about them includes the name of the listing brokers.
