



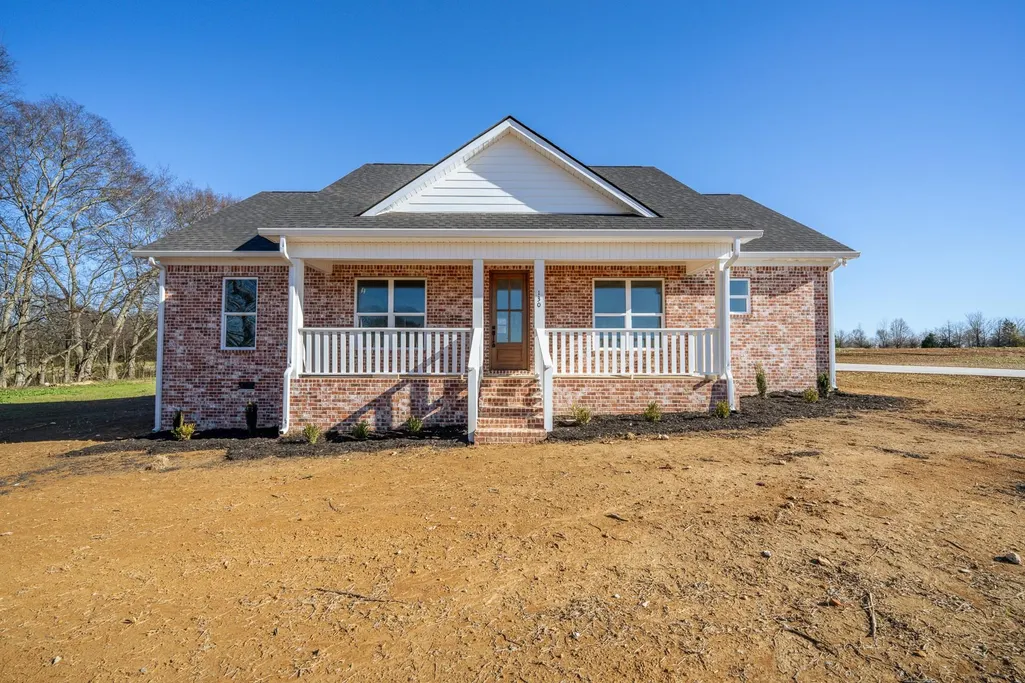
Address
130 Belvedere Cir, Savannah, TN
Price
$ 399,900
Property Attributes
- MLS#3093265
- TypeSingle Family
- Listing Status Active
- CountyHARDIN
- CitySavannah
- NeighborhoodCravens Landing Estates
- Zip38372
- StyleTraditional
- Year Built2025
- Price$ 399,900
- Bedrooms4
- Full Bathrooms2
- Half Bathrooms0
- Sqr Footage1880
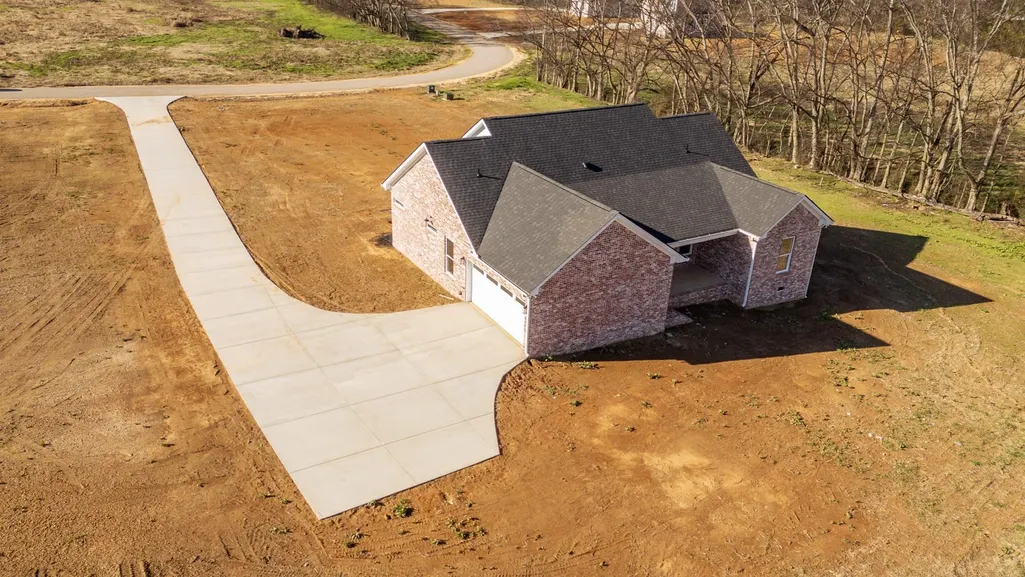
- Lot Size1 Acres
Data Source:
Listing courtesy of RealTracs MLS as distributed by MLS GRID
Property Description
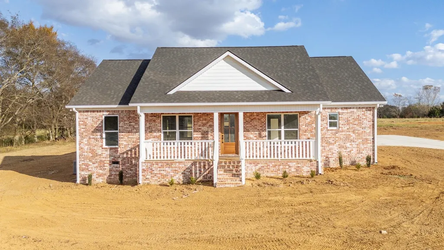
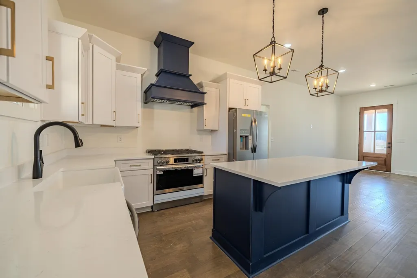
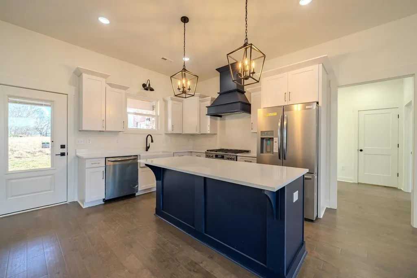
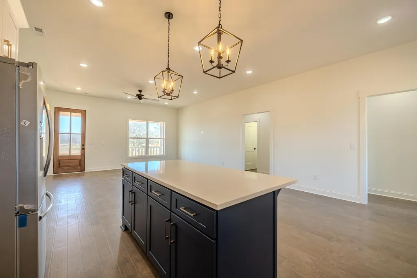
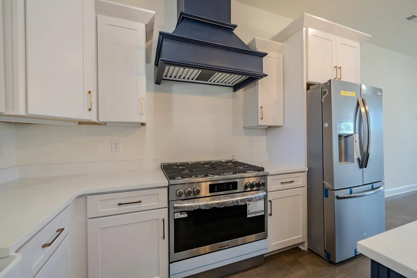
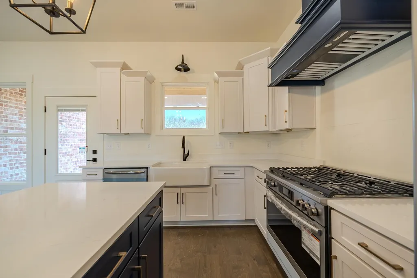
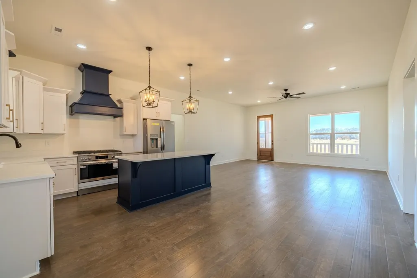
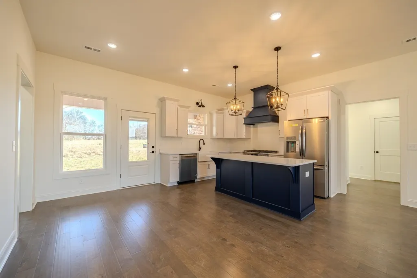
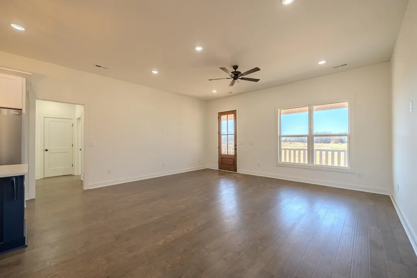
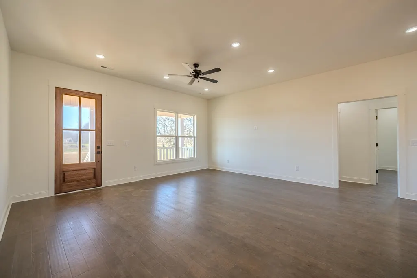
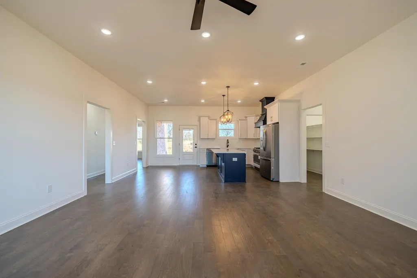
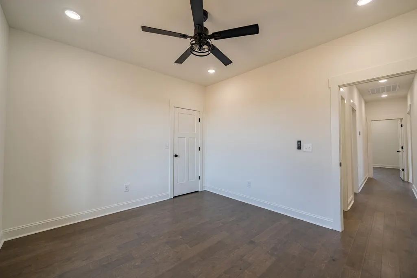
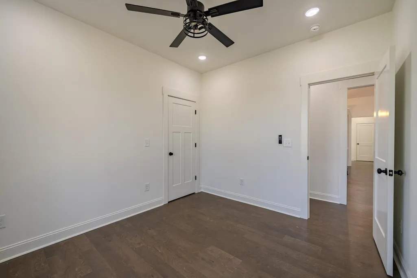
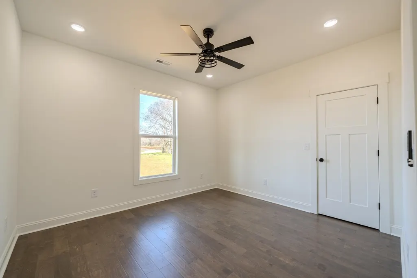
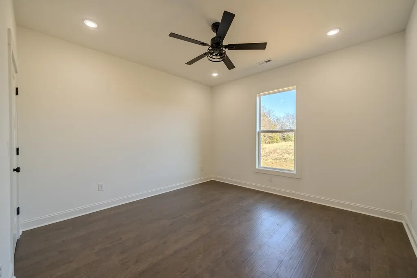
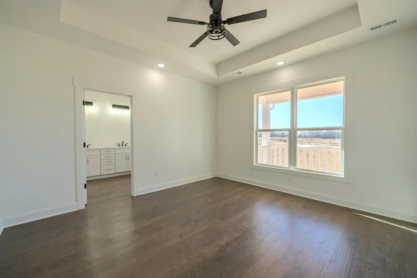
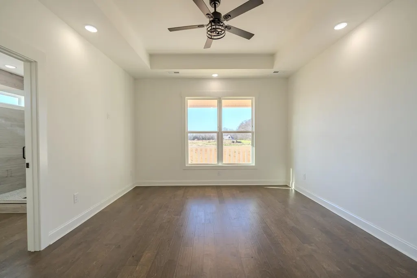
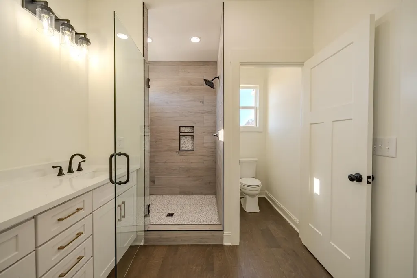
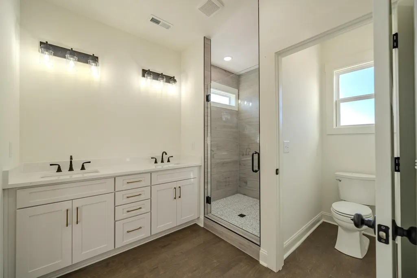
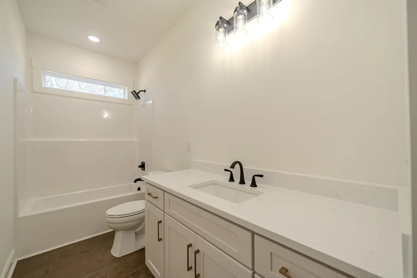
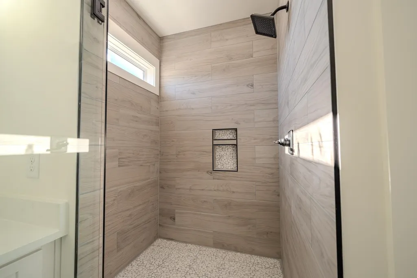
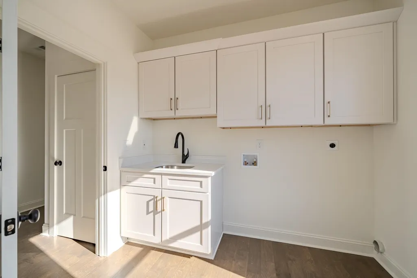
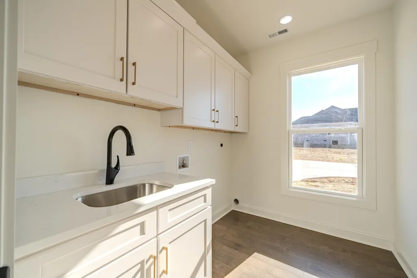
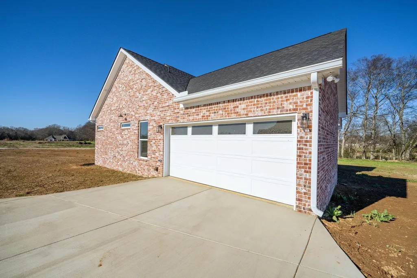
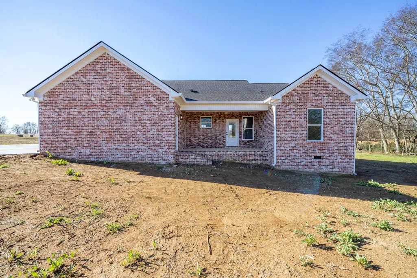
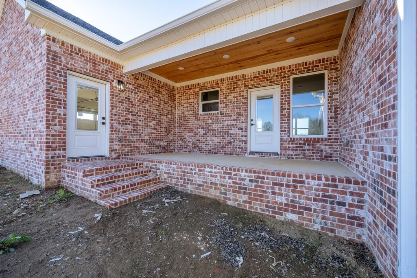
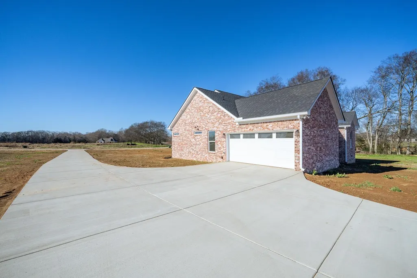
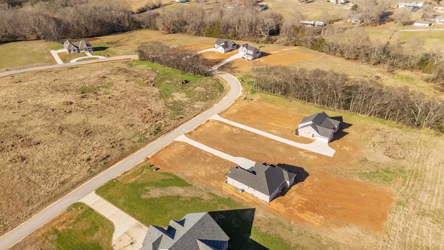
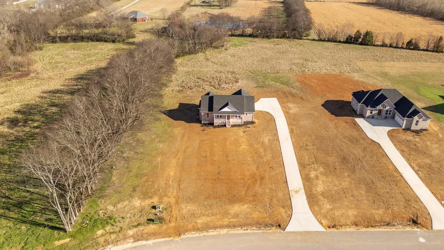
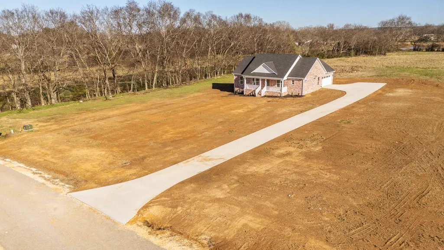
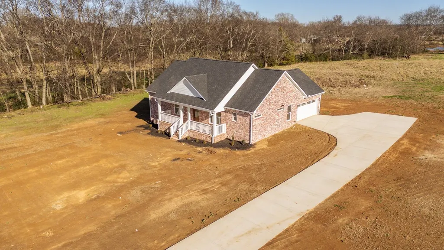
New Construction in the Cravens Area! Beautiful 4 bedroom, 2 bath, 1,880 heated square foot brick home located in a desirable new subdivision. Just minutes from the Tennessee River, public boat ramp, SCA School & Sharon Baptist Church—an ideal place to live! This well-designed one-story home features an open floor plan, hardwood flooring throughout, and a gorgeous kitchen complete with a large island, quartz countertops, stainless steel appliances, and a gas stove. The primary suite offers a stunning custom shower and double vanities. The laundry room is conveniently located just off the master, making everyday living a breeze.
| Price History | |
|---|---|
| 1/14/2026 | Listed $399,900 |
General Features
| Living Area | 1880 |
|---|---|
| Sewer | Septic Tank |
| Heating | Central |
| Cooling | Central Air |
| Utilities | Water Available |
| Possession | Negotiable |
| Roof | Shingle |
| Appliances | Dishwasher,Refrigerator,Gas Range,Gas Oven |
| Garage Spaces | 2 |
| Patio/Porch Features | Porch |
| Architectural Style | Traditional |
| Year Built | 2025 |
| Stories Count | 1 |
| Levels | Three Or More |
| Property Subtype | Single Family Residence |
| County | Hardin County,TN |
| New Construction | Yes |
| Property Type | Residential |
| Attached Garage | No |
| Subdivision Name | Cravens Landing Estates |
| Garage Y/N | Yes |
| Full Baths | 2 |
| Status | Active |
| Directions | North on Cravens Rd turn L on Hamilton Rock,then turn R on Belvedere,see signs. |
| City | Savannah |
| Senior Community Y/N | No |
| Lot Size Units | Acres |
| Property Attached Y/N | No |
| Year Built Details | New |
| Virtual Tour | https://youtu.be/IxP2gPt-WTE |
| Building Area Units | Square Feet |
| Living Area Units | Square Feet |
| Standard Status | Active |
| Tax Lot | 12 |
Interior Features
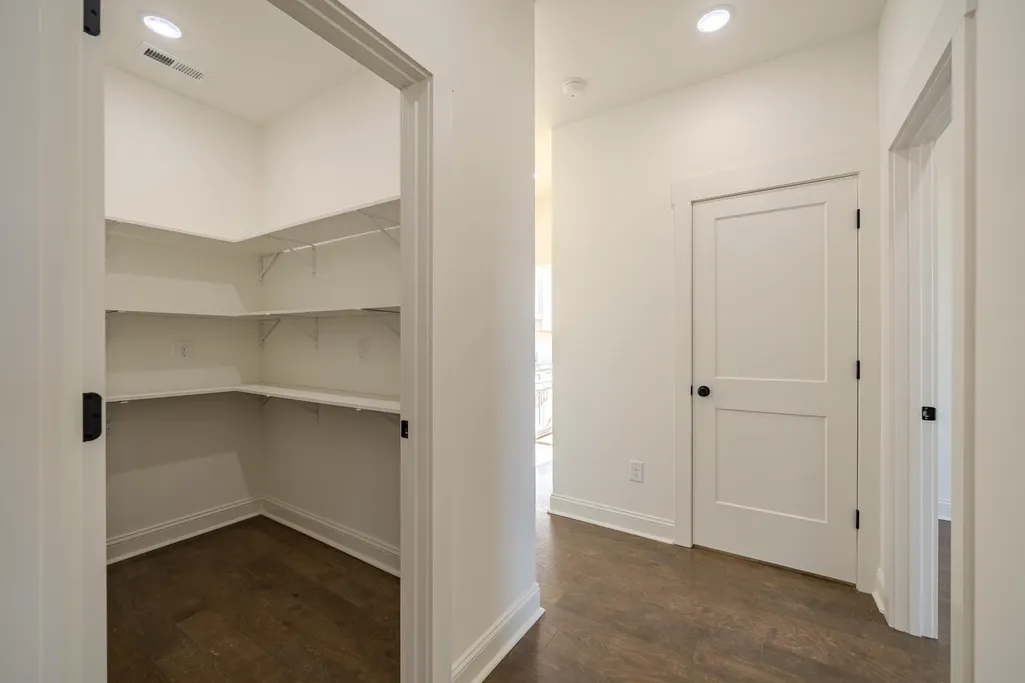
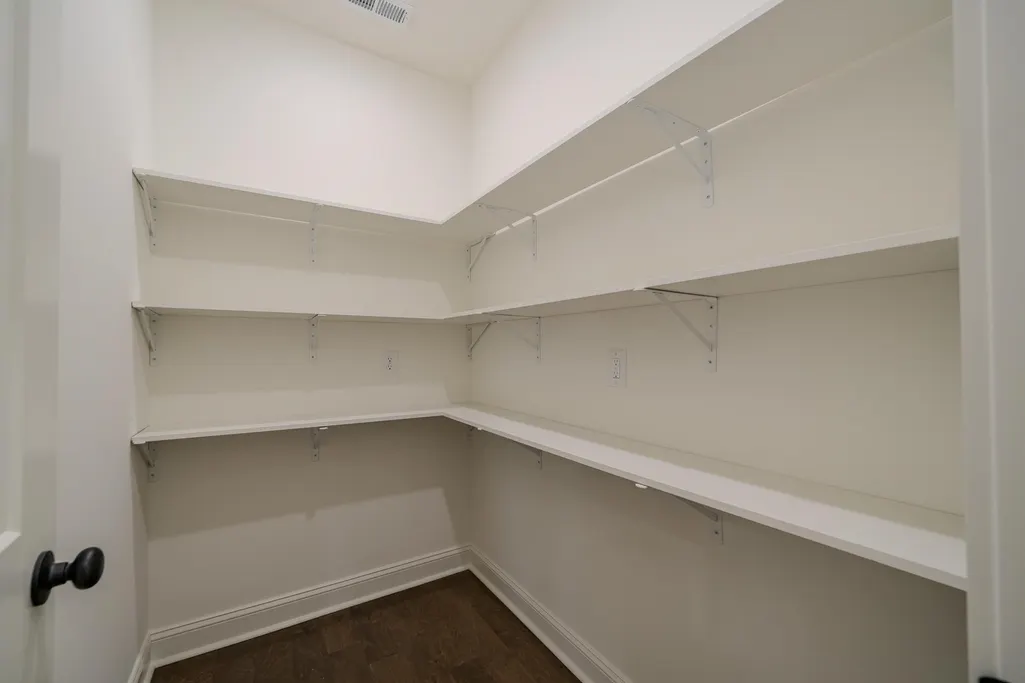
| Interior Amenities | Pantry |
|---|---|
| Flooring | Wood |
| Air Conditioning Y/N | Yes |
| Heating Y/N | Yes |
| Total Bedrooms | 4 |
| Below Grade Finished Area Unit Type | Square Feet |
| LivingAreaSource | Builder |
| Below Grade Finished Area Source | Builder |
| Above Grade Finished Area Source | Builder |
| Above Grade Finished Area Unit Type | Square Feet |
| Total Baths | 2 |
Exterior Features
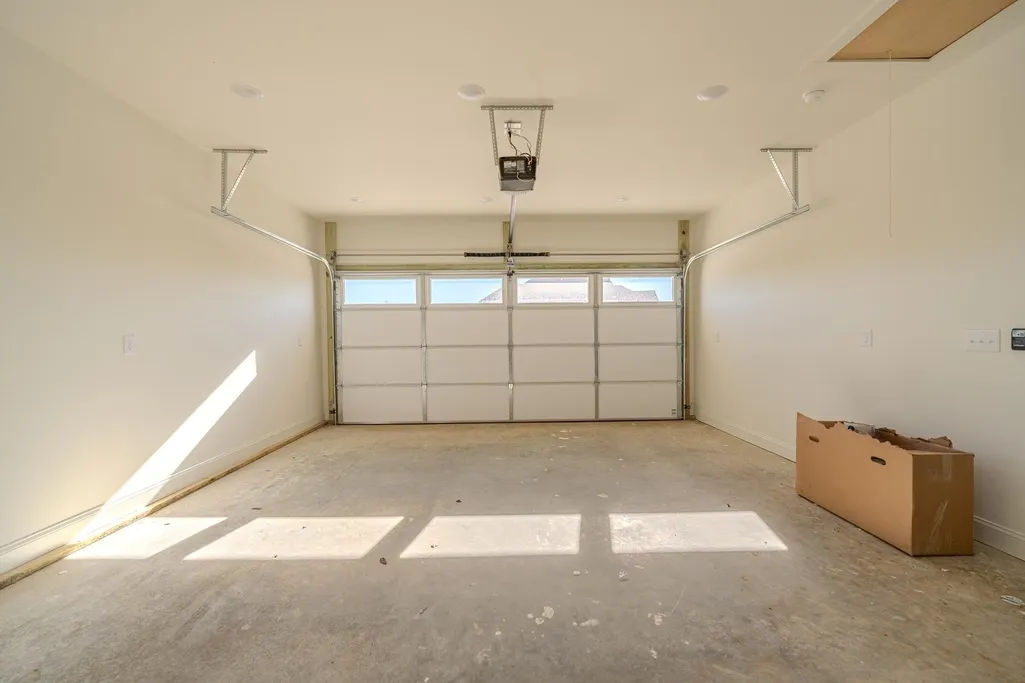
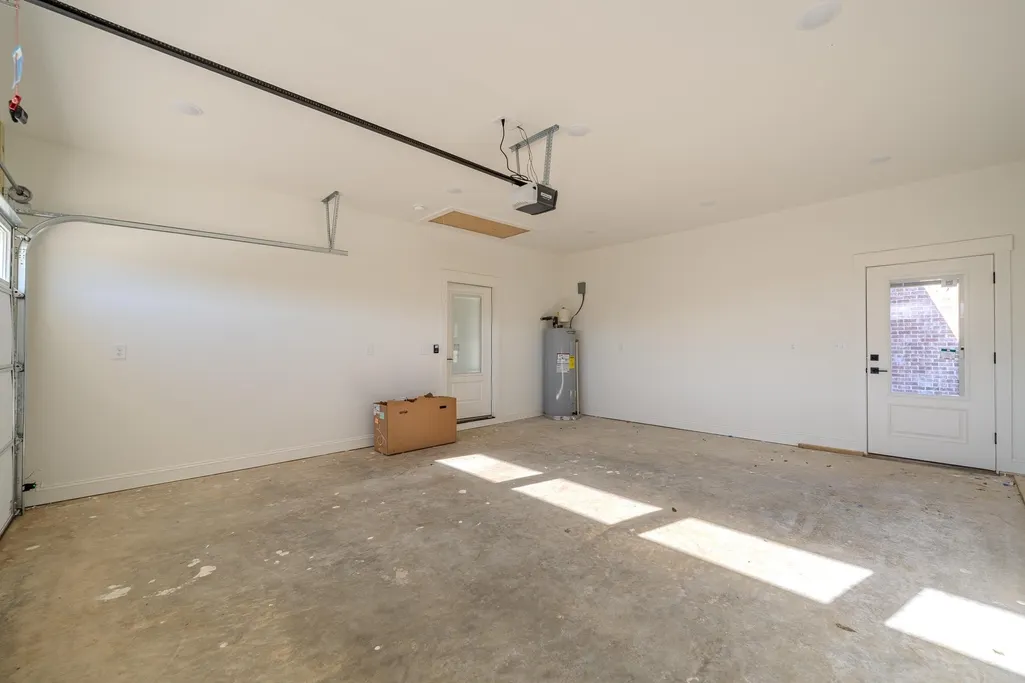
| Parking Features | Garage Door Opener,Garage Faces Side |
|---|---|
| Water Source | Public |
| Total Parking | 2 |
| Lot Size Area | 1 |
| Building Area Total | 1880 |
| Lot Dimensions | 1 |
| Lot Size Acres | 1 |
| Waterfront Y/N | No |
| Covered Spaces | 2 |
Amenities
- Foreclosure
- Views
- Short Sale
- New Construction
- Adult 55+
- Lease To Own
- No HOA Fees
- Furnished
- Primary On Main
- Air Conditioning
- Seller Finance
- Green
- Fixer Upper
- Horse
- Golf
- Fireplace
- Deck
- Garage
- Basement
- Pool
Property vs Single Family Average in 38372
Price
Year Built
Visits
 The data relating to real estate for sale on this web site comes in part from the Internet Data Exchange Program of RealTracs Solutions as distributed by MLS Grid. Real estate listings held by brokerage firms other than The Ashton Real Estate Group are marked with the Internet Data Exchange Program logo or thumbnail logo and detailed information about them includes the name of the listing brokers.
